






Address
7365 White Pine Circle, Bristol, VA
Price
$ 289,000
Property Attributes
- MLS#10001433
- TypeSingle Family
- Listing Status Active
- CountyWashington
- CityBristol
- AreaBristol VA (County)
- NeighborhoodLarwood Acres
- Zip24202
- StyleRanch
- Year Built1967
- Taxes$ 966
- Price$ 289,000
- Bedrooms3
- Full Bathrooms2
- Half Bathrooms0
- Sqr Footage1810
- Lot Size0.3 Acres
Data Source:
Tennessee Virginia Regional MLS (NETAR)
Property Description
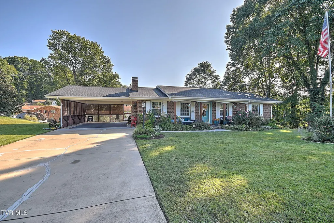
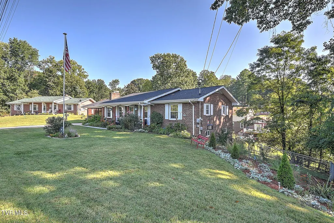
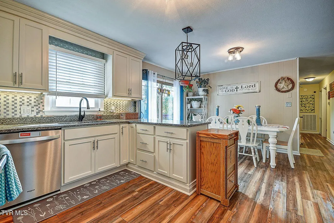
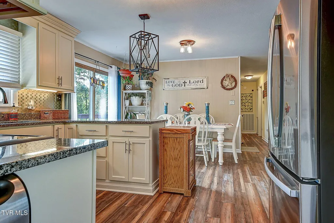
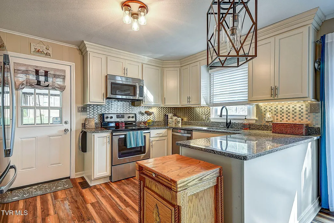
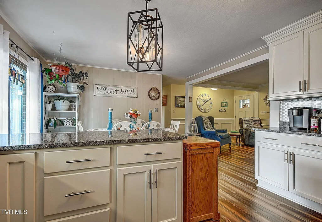
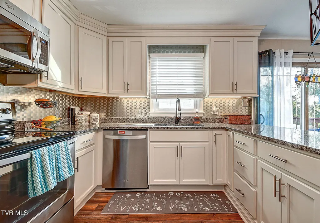
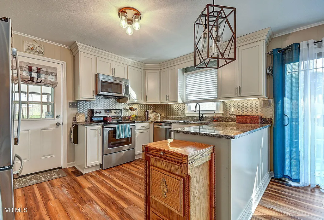
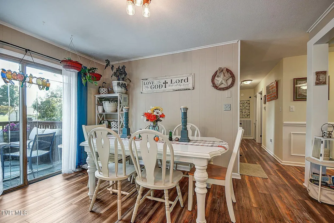
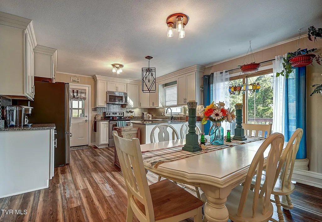
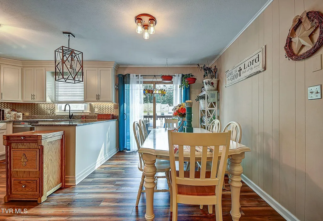
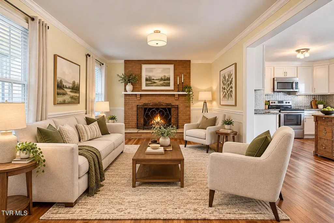
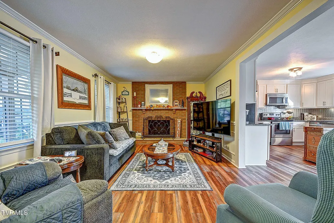
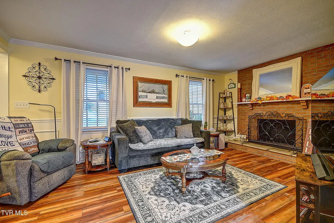
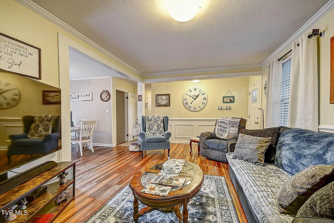
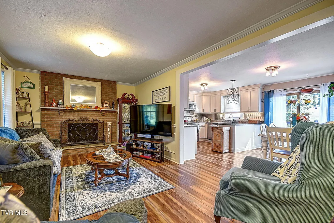
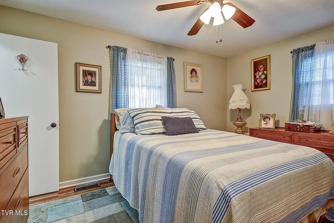
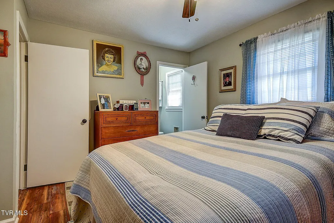
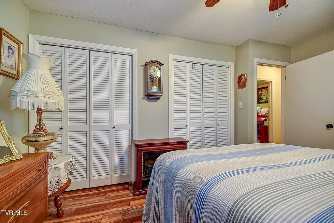
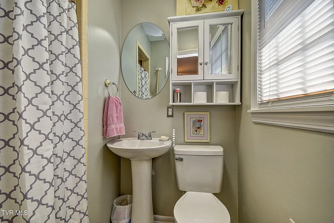
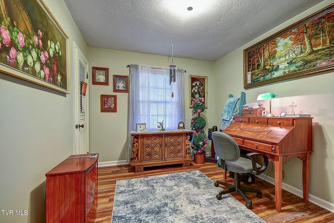
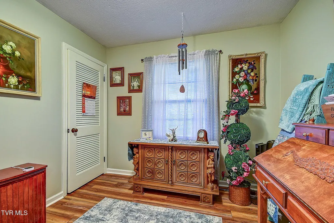
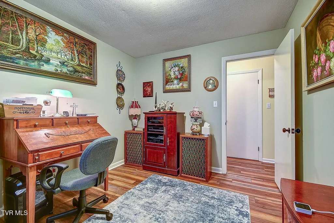
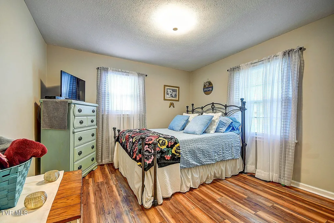
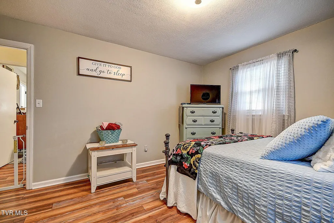
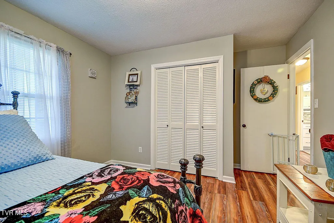
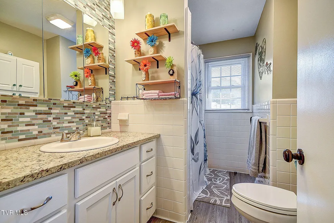
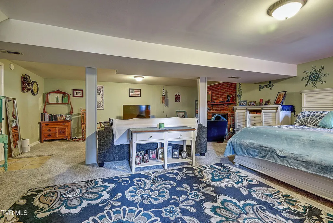
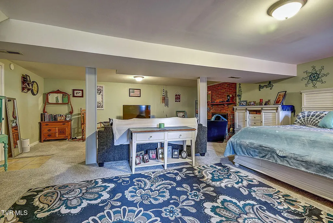
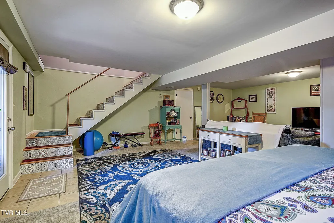
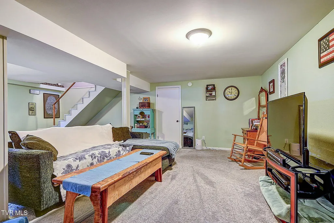
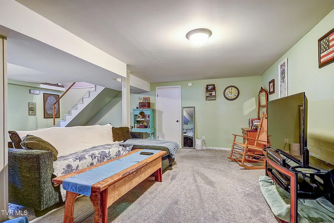
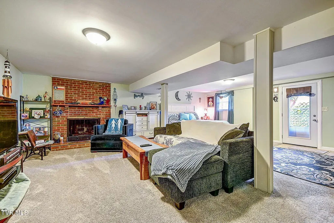
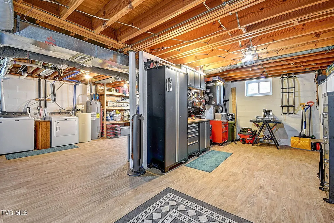
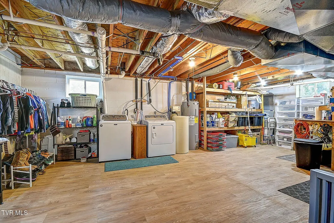
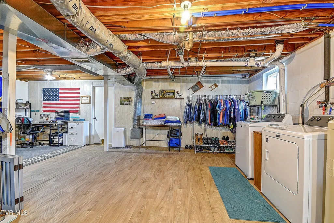
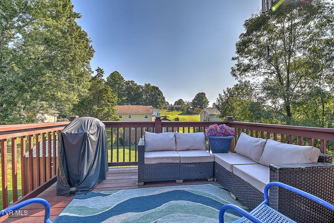
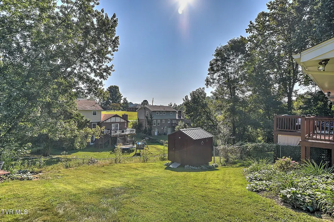
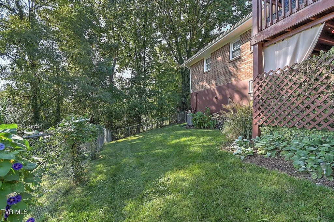
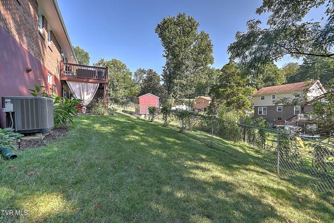
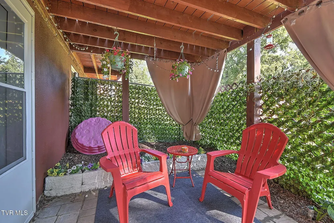
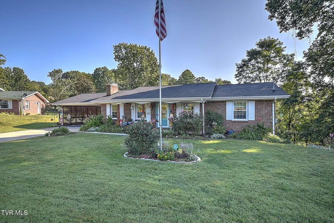
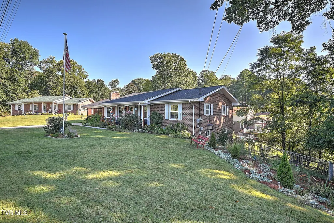
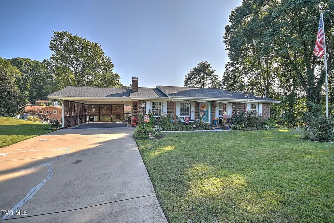
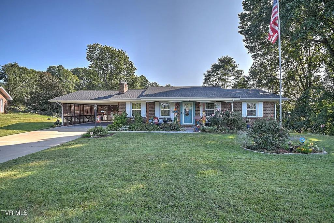
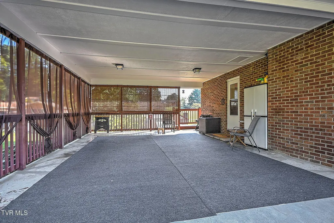
BIf you're looking for a home with a little country feel while still enjoying the convenience of an established neighborhood, take a look at this well-maintained brick ranch in Larwood Acres! Offering 3 bedrooms, 2 full baths, a full basement, great outdoor spaces, and an impressive list of recent improvements, this home has been lovingly cared for and updated along the way. Inside, the main level offers a comfortable, easy-flowing floor plan. The living room is filled with natural light and features a classic brick fireplace, crown molding, and chair rail. It opens nicely to the eat-in kitchen, which offers granite countertops, stainless steel appliances, soft-close cabinetry, plenty of workspace, and room for a large dining table. Downstairs, you'll find even more room to spread out with a spacious den/recreation area featuring a second brick fireplace. There's also a large area providing an abundance of storage, laundry space, and plenty of room for a workshop or hobbies. The outdoor spaces are a real bonus! The large, screened carport doubles as wonderful covered outdoor living space, while the back deck offers another great spot to sit, relax, grill, or enjoy the surrounding mature trees. The fenced backyard provides plenty of usable lawn space and includes a newer storage shed. The current owners have continued to invest in the home with numerous improvements, including a NEW ROOF in 2026, newer heat pump and water heater, new attic insulation, newer exterior doors, basement windows, deck, dishwasher, refrigerator, water line from the house to the road, and more. A lifetime transferable warranty is also in place for the foundation. This beautiful brick ranch offers comfortable one-level living, additional basement space, great storage, inviting outdoor areas, and many of the big-ticket improvements already completed. Come take a look, you may just find a new place to call home! Owner is a licensed real estate agent.
| Elementary School | Middle School | High School |
|---|---|---|
| High Point Elementary School | Wallace Middle School | John S. Battle High School |
| Price History | |
|---|---|
| 9/27/2026 | Listed $289,000 |
General Features
| Sewer | Septic Tank |
|---|---|
| Heating | Forced Air,Natural Gas |
| Cooling | Central Air |
| Roof | Shingle |
| Appliances | Dishwasher,Disposal,Electric Range,Microwave,Refrigerator,Water Softener Rented |
| Zoning | Residential, Limited |
| Patio/Porch Features | Covered,Deck,Front Porch,Rear Patio |
| Architectural Style | Ranch |
| Security Features | Smoke Detector(s) |
| Construction Materials | Brick |
| Year Built | 1967 |
| Topography | Level, Rolling Slope |
| Property Subtype | Single Family Residence |
| County | Washington |
| New Construction | false |
| Property Type | Residential |
| Association Amenities | Landscaping |
| HOA | false |
| Attached Garage | true |
| Subdivision Name | Larwood Acres |
| Other Structures | Outbuilding |
| Total Rooms | 7 |
| Full Baths | 2 |
| Status | Active |
| Directions | I-81 to Exit 1A, US-58 E/US-421 toward Bristol. Left onto Island Rd, left onto Wagner Rd, left onto Cunningham Rd, right onto Larwood Dr., right on Edgewood. This turnsinto White Pine Circle. Property at 7365 White Pine Circle. |
| High School | John S. Battle |
| City | Bristol |
| MLS Area | 102 - Bristol VA (County) |
| Lot Size Units | Acres |
| Lot Size Square Feet | 13068 |
| Carport Spaces | 2 |
| Elementary School | High Point |
| Home Warranty Y/N | false |
| Middle/Junior High School | Wallace |
| Property Condition | Above Average,Updated/Remodeled |
| MLS Area Minor | 102 - Bristol VA (County) |
| Structure Type | House |
| Standard Status | Active |
| Conventional | true |
| Cash | true |
Interior Features
| Interior Amenities | Eat-in Kitchen,Granite Counters,Kitchen/Dining Combo,Open Floorplan |
|---|---|
| Basement | Block,Full,Heated,Interior Entry,Partially Finished,Walk-Out Access |
| Flooring | Carpet,Luxury Vinyl |
| Total Fireplaces | 2 |
| Fireplace Features | Basement,Brick,Den,Living Room |
| Air Conditioning Y/N | true |
| Heating Y/N | true |
| Window Features | Double Pane Windows,Insulated Windows,Window Treatments |
| Fireplace Y/N | true |
| Laundry Features | Electric Dryer Hookup,Washer Hookup |
| Total Bedrooms | 3 |
| Below Grade Finished Area | 564 |
| Total Baths | 2 |
| Attic Crawl Opening | true |
Exterior Features
| Exterior Amenities | Garden |
|---|---|
| Fencing | Back Yard |
| Parking Features | Attached,Carport,Concrete |
| Water Source | Public |
| Lot Size Area | 0.3 |
| Foundation Details | Block,See Remarks |
| Building Area Total | 2492 |
| Lot Dimensions | 135x92x148x97 |
| Lot Size Acres | 0.3 |
| Door Features | Sliding Doors,Storm Door(s) |
| Exterior_sp_Finish_co_Brick4 | true |
| Exterior_sp_Features_co_Garden | true |
Amenities
- Foreclosure
- Views
- Short Sale
- New Construction
- Adult 55+
- Lease To Own
- No HOA Fees
- Furnished
- Primary On Main
- Air Conditioning
- Seller Finance
- Green
- Fixer Upper
- Horse
- Golf
- Fireplace
- Deck
- Garage
- Basement
- Pool
Property vs Single Family Average in 24202
Price
Taxes
Year Built
 Tennessee Virginia Regional MLS All information deemed reliable but not guaranteed. All properties are subject to prior sale, change or withdrawal. Neither listing broker(s) or information provider(s) shall be responsible for any typographical errors, misinformation, misprints and shall be held totally harmless. Listing(s) information is provided for consumer's personal, non-commercial use and may not be used for any purpose other than to identify prospective properties consumers may be interested
